


$4,650,000
$5,485,000
15.2%For more information regarding the value of a property, please contact us for a free consultation.
178 Ivy Street Brookline, MA 02446
4 Beds
4.5 Baths
3,560 SqFt
Key Details
Sold Price $4,650,000
Property Type Single Family Home
Sub Type Single Family Residence
Listing Status Sold
Purchase Type For Sale
Square Footage 3,560 sqft
Price per Sqft $1,306
MLS Listing ID 73373524
Sold Date 09/10/26
Style Colonial,Carriage House
Bedrooms 4
Full Baths 4
Half Baths 1
HOA Y/N false
Year Built 1917
Annual Tax Amount $36,538
Tax Year 2025
Lot Size 0.440 Acres
Acres 0.44
Property Sub-Type Single Family Residence
Property Description
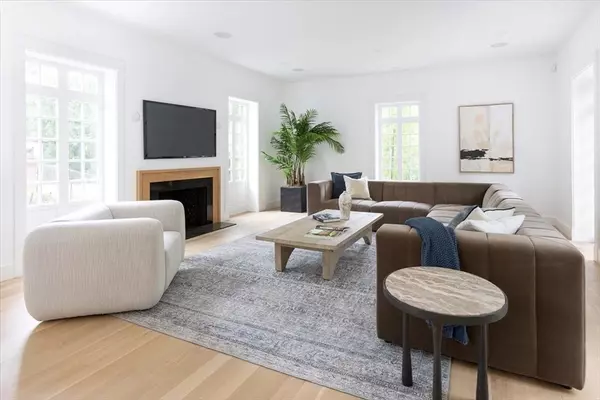
Tucked on a private road in Brookline's coveted Cottage Farm neighborhood, this exceptional Colonial-style former carriage house underwent a 2 year renovation to the highest standards, completed in 2025. Soaring ceilings and oversized windows bathe the home in natural light and frame serene views of the surrounding gardens, yard and conservation land. The 1st floor presents a stunning open plan complete with large living and dining rooms, chef's kitchen, breakfast room and oversized deck - for seamless indoor/outdoor entertaining. The upper level features a tranquil primary suite with 2 dressing rooms and a spa-like bath, an additional bedroom suite and laundry room. The lower level includes 2 bedroom suites (or office, gym), one of which has a private entry. Set on 0.44 acres of exquisitely landscaped grounds with direct access to Amory Park, this home offers a rare combination of luxury, privacy, and convenience—just minutes to Boston, Cambridge, shops, dining and public transit.
Location
State MA
County Norfolk
Zoning S-7
Direction Private way accessed via Ivy and Essex Streets.
Rooms
Basement Full, Finished, Interior Entry
Interior
Interior Features Sauna/Steam/Hot Tub, Finish - Sheetrock, Internet Available - Unknown
Heating Central, Forced Air, Hydro Air
Cooling Central Air
Flooring Wood, Hardwood
Fireplaces Number 1
Appliance Gas Water Heater, Range, Oven, Dishwasher, Disposal, Trash Compactor, Microwave, Refrigerator, Freezer, Washer, Dryer, ENERGY STAR Qualified Refrigerator, ENERGY STAR Qualified Dryer, ENERGY STAR Qualified Dishwasher, ENERGY STAR Qualified Washer, Range Hood, Cooktop, Rangetop - ENERGY STAR
Laundry Washer Hookup
Exterior
Exterior Feature Deck, Deck - Wood, Rain Gutters, Professional Landscaping, Sprinkler System, Fenced Yard, Garden, Outdoor Gas Grill Hookup
Fence Fenced/Enclosed, Fenced
Community Features Public Transportation, Shopping, Tennis Court(s), Park, Walk/Jog Trails, Medical Facility, Highway Access, House of Worship, Private School, Public School, T-Station, University
Utilities Available for Gas Range, for Electric Oven, Washer Hookup, Outdoor Gas Grill Hookup
Roof Type Tile
Total Parking Spaces 2
Garage No
Building
Lot Description Wooded, Easements
Foundation Block
Sewer Public Sewer
Water Public
Architectural Style Colonial, Carriage House
Schools
Elementary Schools Lawrence/Ridley
Middle Schools Lawrence/Ridley
High Schools Brookline High
Others
Senior Community false
Read Less
Want to know what your home might be worth? Contact us for a FREE valuation!

Our team is ready to help you sell your home for the highest possible price ASAP
Bought with Rodney Scott • Engel & Volkers Boston